







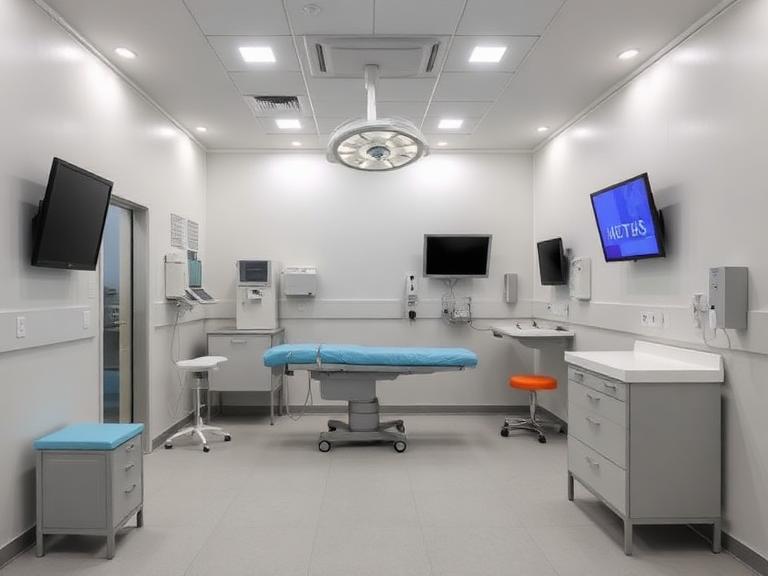
Medical fitouts play a vital role in creating safe, functional, and welcoming healthcare environments. Whether you’re opening a new clinic, renovating a medical practice, or upgrading a healthcare facility, understanding the medical fitout process helps ensure compliance, efficiency, and an excellent patient experience.
Are you planning to open a new healthcare practice? Perhaps you’re looking to renovate your existing clinic space? Or maybe you’re simply curious about what goes into creating those sleek, functional medical environments you see in modern practices?
Medical fitouts are a fascinating blend of design, functionality, and compliance. They’re not just about making a space look good – they’re about creating environments where healthcare professionals can deliver exceptional care while patients feel comfortable and safe. Whether you’re a GP setting up your first practice, a dentist expanding your clinic, or an allied health professional looking to upgrade your space, understanding medical fitouts is absolutely essential.
In this guide, we’ll walk you through everything from the basics of what a medical fitout actually involves to the nitty-gritty of costs, timelines, and choosing the right contractor. You’ll discover the key components that make healthcare spaces work effectively, learn about compliance requirements in Australia, and pick up practical tips to avoid common pitfalls. Let’s get stuck into it.
What Is a Medical Fitout and Why Does It Matter?
A medical fitout is the process of transforming an empty or existing space into a fully functional healthcare facility. Think of it as everything that happens after the building shell is complete – the internal walls, flooring, cabinetry, plumbing, electrical work, and all those specialised features that make a medical practice tick.
Unlike standard commercial fitouts, medical environments have unique requirements. You need to consider infection control, patient privacy, accessibility, and specialised equipment. A consultation room isn’t just any office – it needs proper lighting, adequate space for examination, and often specific plumbing or gas connections.
Specialised fitouts matter because they directly impact patient outcomes and staff efficiency. A poorly designed practice can lead to bottlenecks, infection risks, and stressed staff. On the other hand, a well-planned medical fitout creates smooth workflows, enhances patient experience, and helps your practice run like clockwork.
Types of Medical Fitouts Across Healthcare Settings
Medical fitouts vary significantly depending on the type of practice. GP clinics typically need multiple consultation rooms, a reception area, and sometimes treatment rooms for minor procedures. The focus is on patient flow and creating a welcoming atmosphere.
Dental practices have entirely different requirements. They need specialised plumbing for dental chairs, suction systems, sterilisation areas, and often X-ray facilities. The technical infrastructure is considerably more complex than a standard medical practice.
Specialist medical centres, such as dermatology or cardiology clinics, often require procedure rooms with specific equipment needs. Allied health practices like physiotherapy clinics need open treatment areas, gym equipment space, and private consultation rooms. Even veterinary clinics fall under medical fitouts, with their own unique requirements for animal handling and hygiene.
Key Components of a Successful Medical Fitout
Reception and Waiting Areas
Your reception area is the first thing patients see, so it needs to balance functionality with comfort. Think about adequate seating, clear sightlines to the reception desk, and a calming atmosphere. Natural light, comfortable furniture, and thoughtful design elements all contribute to putting anxious patients at ease.
The reception desk itself needs to accommodate staff comfortably while maintaining patient privacy. Consider the placement of computer screens and ensure conversations can happen discreetly. Storage for patient files and supplies should be accessible but tidy.
Consultation and Treatment Rooms
Consultation rooms are the heart of any medical practice. They need to accommodate examination beds, medical equipment, handwashing facilities, and desk space for consultations. The layout should allow for easy movement and maintain patient dignity during examinations.
Treatment and procedure rooms require even more careful planning. Sterilisation areas must meet strict infection control standards, with appropriate ventilation, easy-to-clean surfaces, and logical workflow patterns. Storage solutions need to keep supplies organised and within reach during procedures.
Accessibility and Compliance
Every medical fitout in Australia must comply with accessibility standards. This means doorways wide enough for wheelchairs, accessible toilets, and appropriate ramp access. Beyond legal requirements, accessible design simply makes sense – your patients may have mobility challenges, and a welcoming environment serves everyone better.
Also read: Guide to Choosing Commercial Fit Out Designs
How Much Does a Medical Fitout Cost in Australia?
Let’s talk numbers. Medical fitout costs in Australia typically range from $1,500 to $4,000 per square metre, depending on complexity. A basic GP practice fitout sits at the lower end, while specialist facilities with complex equipment requirements push towards the higher end.
Several factors influence pricing. The condition of your existing space matters – starting with a bare shell costs more than renovating an existing fitout. Location affects costs too, with metropolitan areas generally commanding higher prices. The level of finish, equipment requirements, and compliance needs all play their part.
Budget-friendly options exist without compromising quality. Consider prioritising essential areas and leaving room for future upgrades. Repurposing existing infrastructure where possible can save significantly. Working with experienced medical fitout specialists often proves more cost-effective in the long run, as they understand where to invest and where to economise.
The Medical Fitout Process: Step by Step
Initial Planning and Design
The journey begins with a thorough needs assessment. A good fitout company will ask about your practice size, patient numbers, equipment requirements, and future growth plans. This information shapes the initial design concepts.
The design phase involves detailed floor plans, 3D visualisations, and material selections. You’ll work closely with designers to refine layouts, ensuring everything meets your operational needs and personal preferences. Don’t rush this stage – changes on paper are far cheaper than changes during construction.
Approvals and Construction
Before any work begins, you’ll need various approvals. These might include council permits, building certifications, and health department registrations. Your fitout company should guide you through this process, as requirements vary by location and practice type.
Construction follows a logical sequence – structural work first, then services (plumbing, electrical, data), followed by fit-off items like cabinetry and flooring. Regular site meetings keep you informed of progress and allow for minor adjustments along the way.
How Long Does a Medical Fitout Take?
Timeframes vary considerably based on project size and complexity. A straightforward GP practice fitout might take 8-12 weeks from design approval to handover. More complex specialist facilities could extend to 16-20 weeks or longer.
Common causes of delays include approval holdups, supply chain issues, and scope changes mid-project. To stay on track, finalise your design before construction begins, order long-lead items early, and maintain clear communication with your contractor. Building in buffer time for unexpected challenges is always wise.
Choosing the Right Medical Fitout Company
What to Look For
Experience in healthcare fitouts is non-negotiable. Medical spaces have unique requirements that general contractors often don’t fully understand. Look for companies with portfolios showcasing similar projects and testimonials from healthcare clients.
Ask potential contractors about their understanding of healthcare compliance, infection control requirements, and medical equipment integration. Request detailed quotes that break down costs clearly, and check their project management processes. A company that communicates well during the quoting stage will likely communicate well during construction.
Red Flags to Watch
Be wary of quotes that seem too good to be true – they usually are. Contractors who can’t provide references or seem vague about timelines and processes deserve scrutiny. Similarly, anyone who pressures you to skip the design phase or rushes approvals is worth avoiding.
Compliance and Regulations in Australia
Australian medical fitouts must meet several regulatory requirements. Building codes dictate structural safety, fire protection, and accessibility standards. Healthcare-specific regulations cover infection control, including appropriate surfaces, ventilation, and sterilisation facilities.
Privacy considerations matter too. Acoustic treatments might be necessary to prevent conversations being overheard. Layout design should ensure patient confidentiality during consultations and at reception areas. Working with experienced healthcare fitout specialists helps ensure nothing gets overlooked.
Design Trends and Common Mistakes
Modern medical fitouts increasingly focus on patient experience. Natural materials, biophilic design elements, and calming colour palettes help reduce patient anxiety. Technology integration – from digital check-in systems to telehealth capabilities – is becoming standard rather than optional.
Sustainability is another growing focus. Energy-efficient lighting, water-saving fixtures, and eco-friendly materials benefit both the environment and your operating costs.
The most common mistakes include underestimating space requirements, ignoring future growth, and cutting corners on essential infrastructure. Skimping on data cabling or electrical capacity might save money initially but creates headaches down the track.
Planning Your Medical Fitout for Success
Creating a successful medical fitout requires careful planning, the right partners, and a clear vision of your practice’s needs. We’ve covered the essentials – from understanding different fitout types and key components to navigating costs, timelines, and compliance requirements.
The bottom line? Invest time in the planning and design phases, choose experienced specialists who understand healthcare environments, and don’t compromise on compliance or future-proofing. Your medical fitout is a significant investment that will shape your practice for years to come.
Whether you’re just starting to explore your options or you’re ready to begin your project, take the first step with confidence. Reach out to reputable medical fitout specialists, compare multiple quotes, and ask plenty of questions. Your ideal healthcare space is ready to become a reality.